


Why 3D Visualization Is Essential Before Every Project.
3D visualization brings design ideas to life before construction begins, helping clients understand materials, proportions, lighting, and atmosphere while making confident decisions before work starts.
Published:
July 12, 2026
Read:
6 min read
By:
Jam Space
Overview
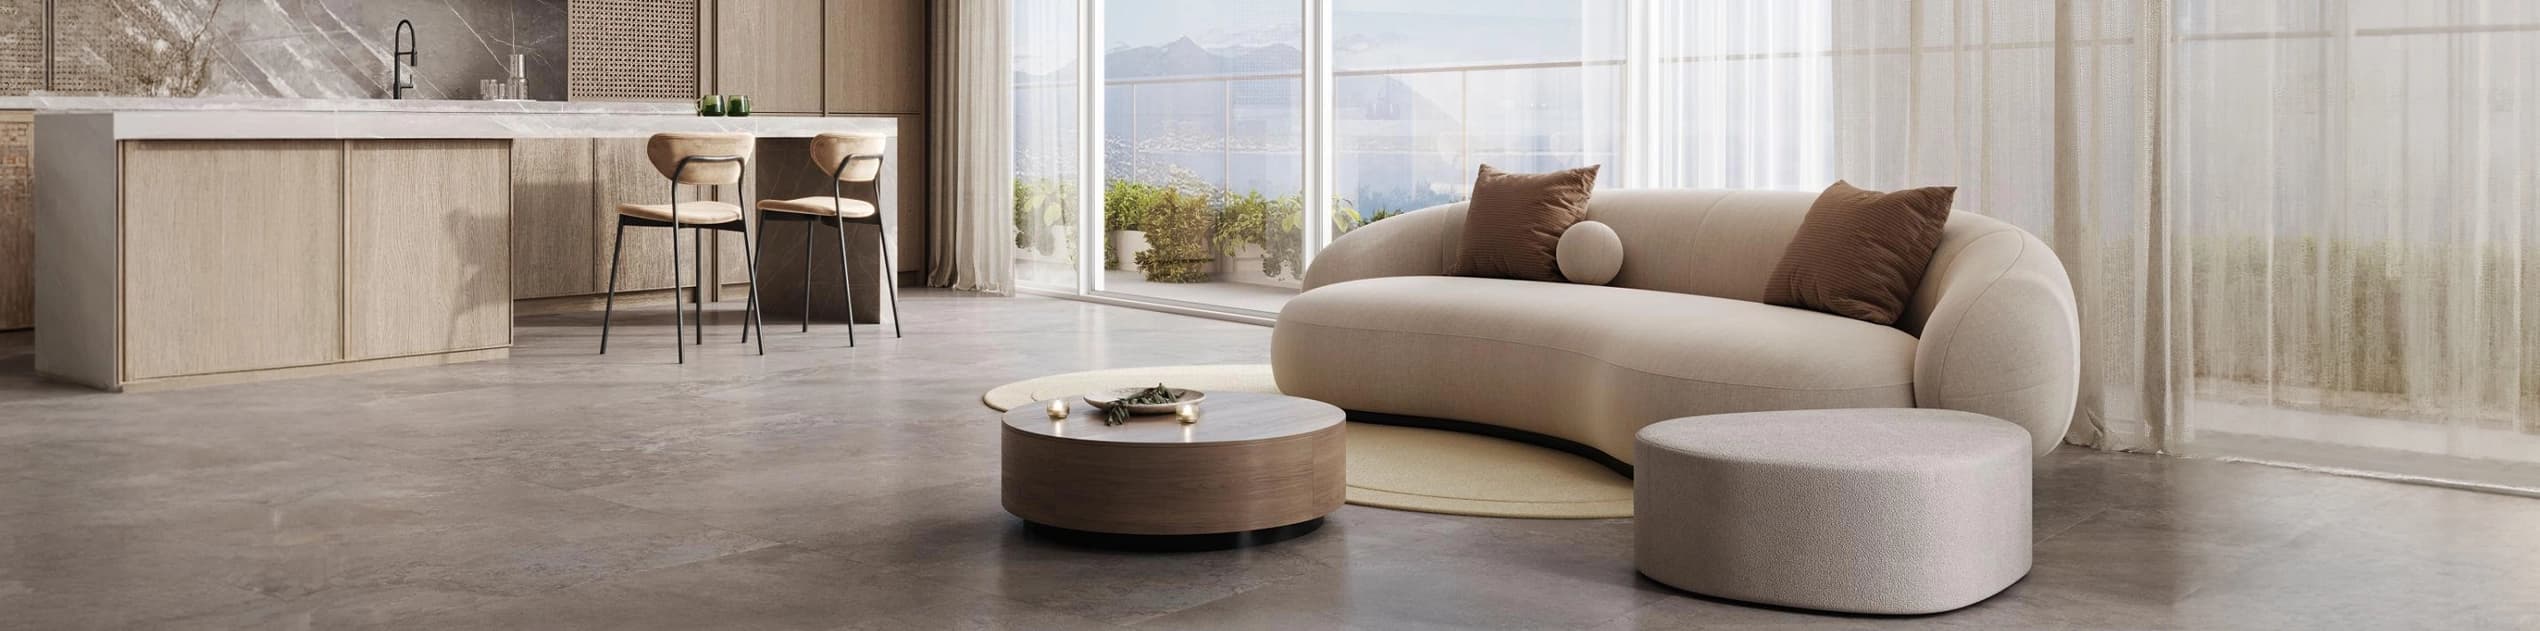
3D visualization has become an essential part of the modern interior design process because it allows ideas to be experienced before they become physical spaces. Instead of relying solely on drawings, samples, or imagination, clients can see how furniture, materials, lighting, colors, and architectural details work together in a realistic environment. This creates a clearer design conversation and makes it easier to identify opportunities or potential issues before construction begins. The result is greater confidence, better communication, and a more predictable final outcome.
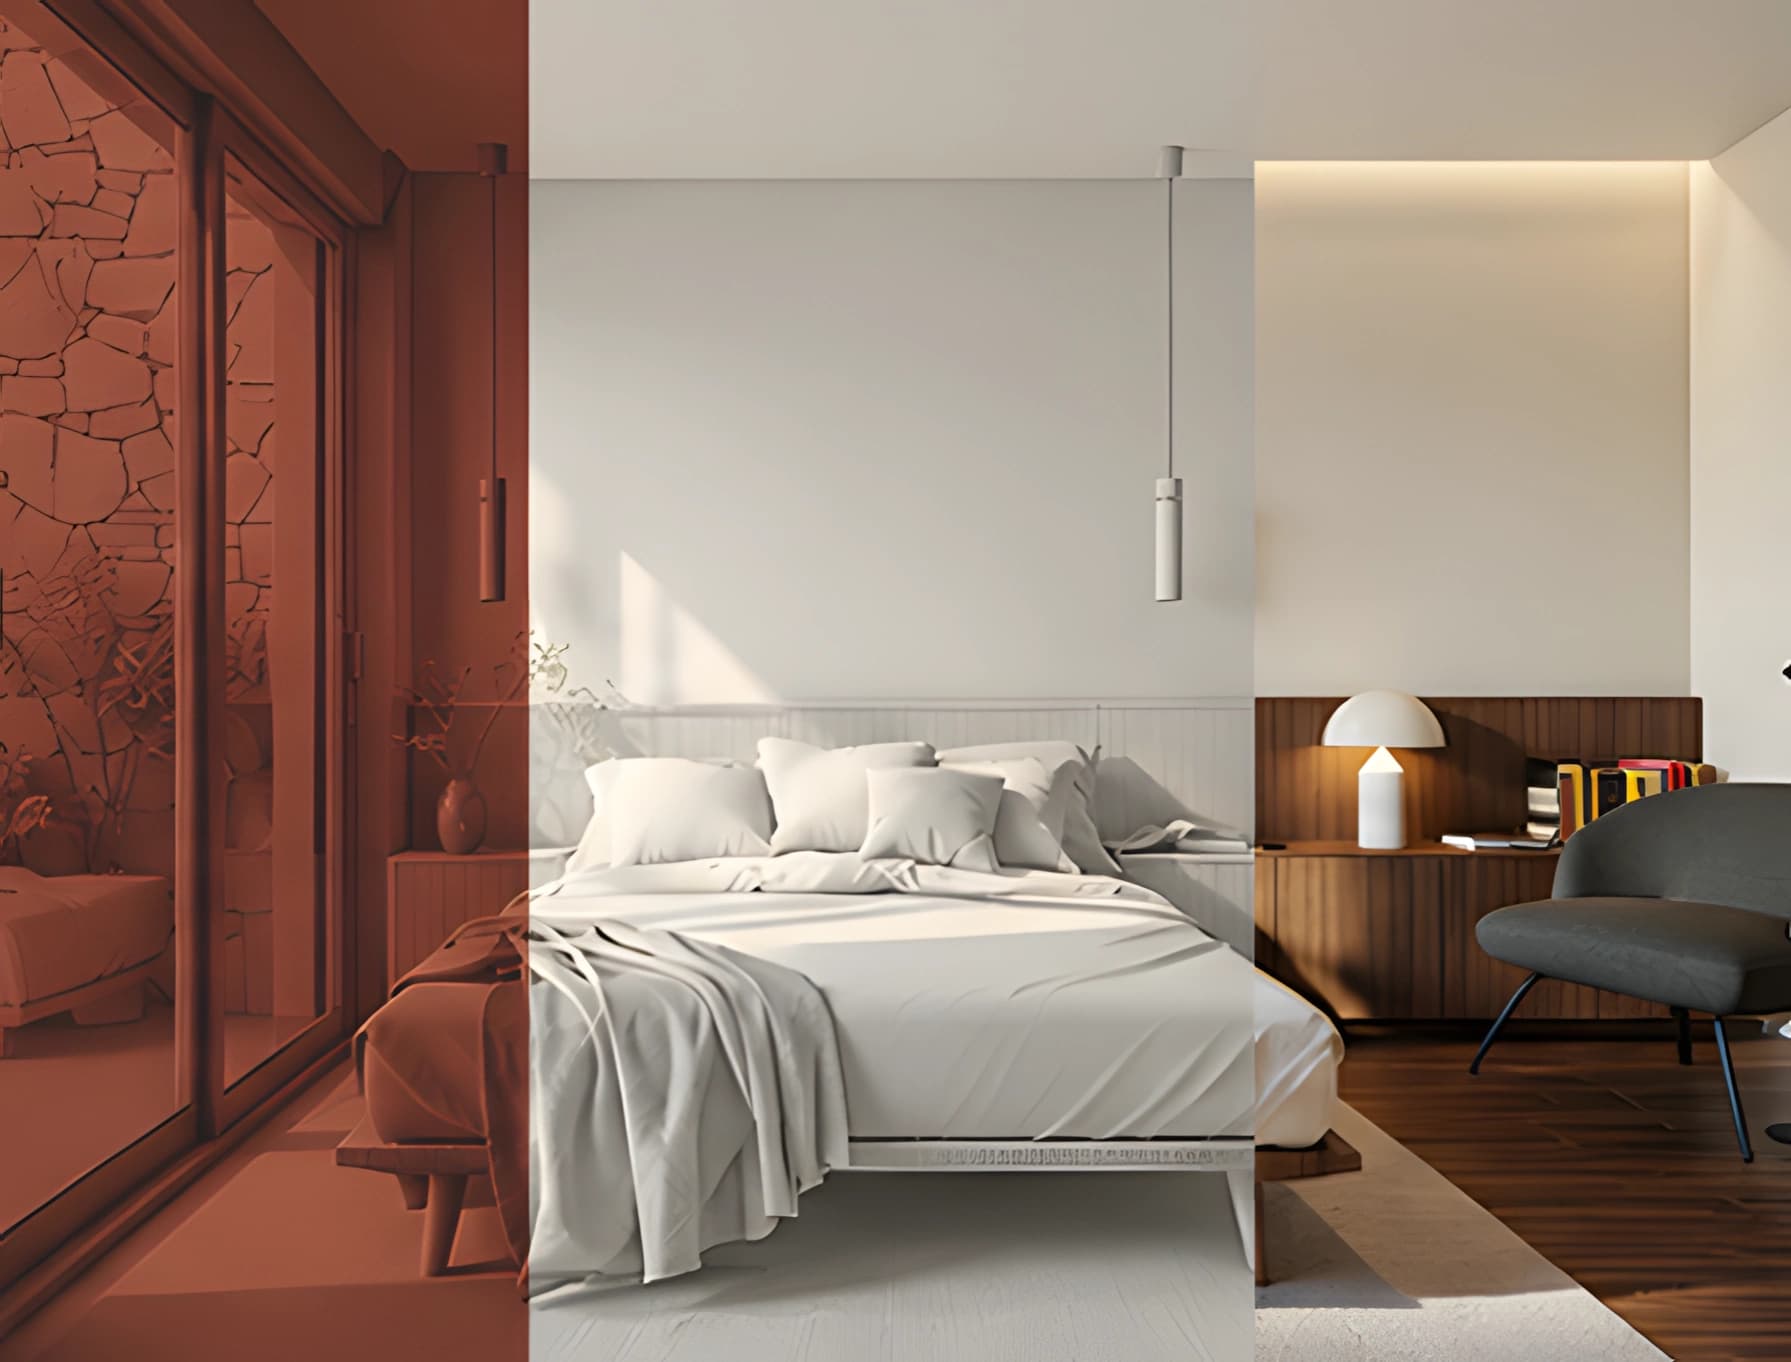
Before construction begins, every major design decision can be explored through detailed digital visualization. Our process allows us to experiment with different layouts, materials, lighting conditions, and furniture arrangements without making costly physical changes. Clients can understand the scale and proportions of a room and see how natural and artificial light will influence the atmosphere at different times of the day. This collaborative approach also makes revisions much easier, allowing the design team and client to refine the concept together. By resolving important decisions digitally, 3D visualization helps reduce uncertainty and ensures that the final space closely reflects the original vision.
Benefits of 3D Visualization
- Accurate visualization of materials, colors, furniture, and architectural details.
- Realistic lighting simulations that show how the atmosphere changes throughout the day.
- Early identification of proportion, layout, and spatial planning issues.
- Greater cost control by reducing unexpected changes during construction.
The Rendering Process
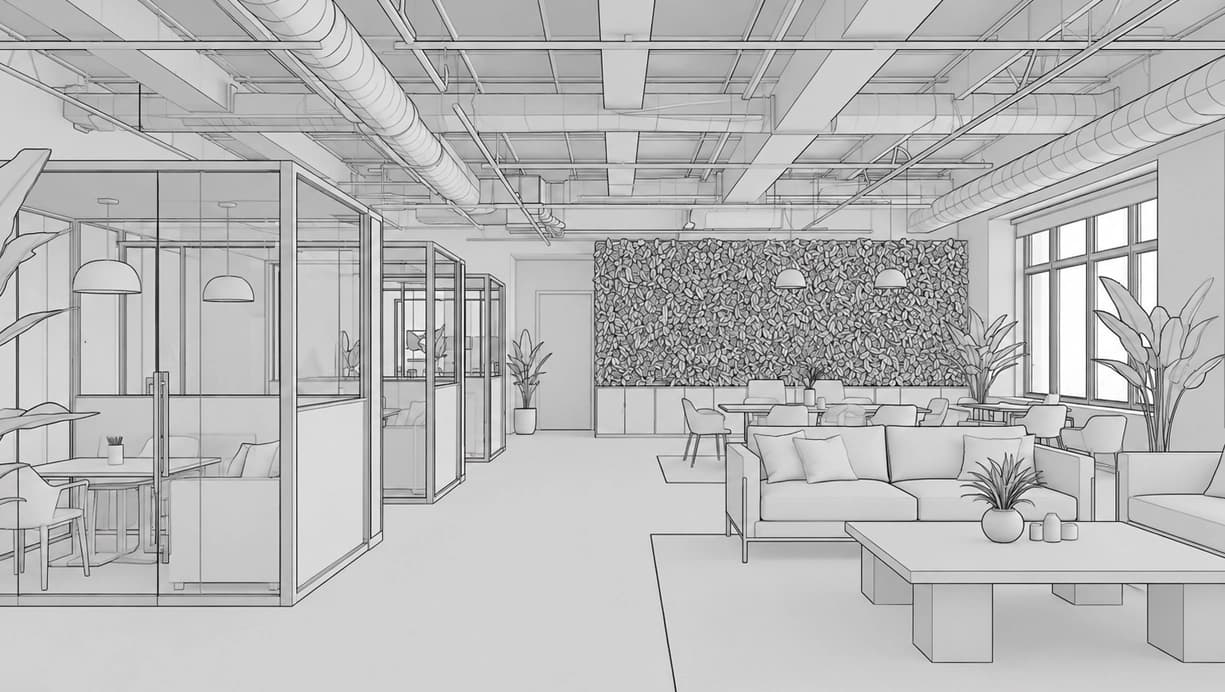
Creating a convincing interior visualization begins with an accurate digital model of the proposed space. Architectural dimensions, furniture, finishes, lighting, and decorative elements are carefully introduced before realistic materials and textures are applied. Once the environment is built, lighting is adjusted to recreate the intended atmosphere and highlight important architectural features. Multiple views can then be produced, giving clients a complete understanding of how the finished interior will look and feel from different perspectives.
From Vision to Reality
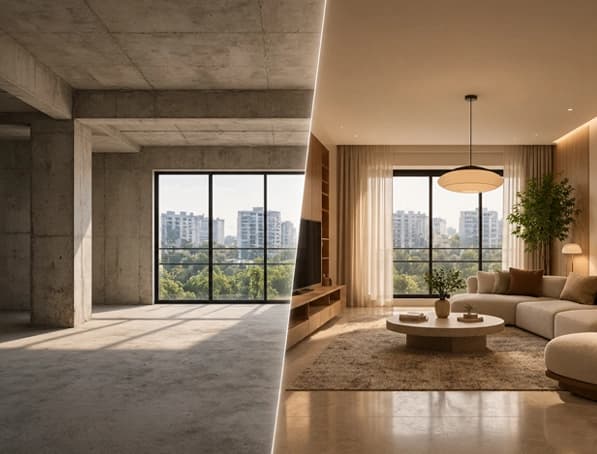
The greatest value of visualization is the confidence it creates before construction starts. Design decisions that may feel difficult to imagine on paper become much easier to evaluate when presented in a realistic environment. Clients can compare materials, test alternative layouts, and make informed changes while the project is still flexible. This reduces uncertainty throughout the build and creates a stronger connection between the original concept and the finished interior, ensuring every important detail contributes to the final experience.
MoreDesign Insights.
Continue exploring our journal for more expert tips, design trends, and practical ideas.

